
Get your free ticket here:

Please use the ticket code AMB2026.

Besuchen Sie die Seite des Messeveranstalters
und informieren Sie sich über die Messe und die Ausstellenden.

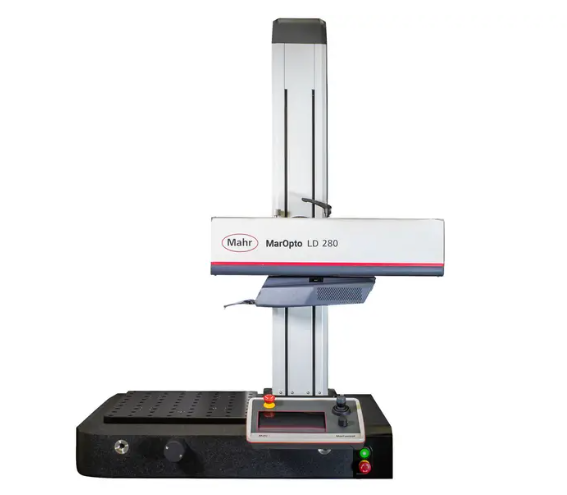
MarOpto LD 280
High-precision, tactile contour measuring instrument for measuring optical components
MarOpto LD 280
Advantages
- Reduced space requirements thanks to a compact design
- Closed-loop functions for quality control directly within the production process
- Chip-encoded magnetic probe arms with automatic detection to reduce errors and minimize calibration effort
- Fourth generation of Aspheric.Lib software with many new features for evaluating measurement data in accordance with ISO 10110

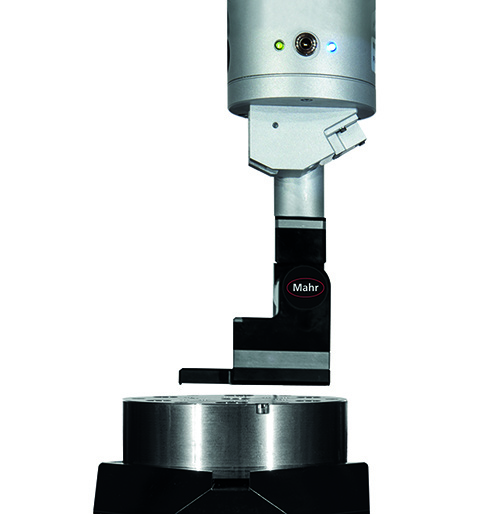
MarSurf MC 510
Measuring Surface Roughness in a Machining Center
MarSurf MC 510
Mahr now offers an innovative automated solution for measuring surface roughness on workpieces directly in the CNC machine tool. To achieve this, the MarSurf MC 510 measuring device is fully integrated into the tool holder, where it performs measurements using a vibration-resistant, tactile free-scanning system—in compliance with standards and with high accuracy up to Rz 1 μm.
Advantages
• Automated process for rapid measurement of surface parameters
• Precisely reproducible measurements without operator influence
• Ability to assess tool wear, thereby reducing tooling costs
• Protected against contamination thanks to robust construction
• Flexible machining processes through direct control and measurement data output in NC code
• Wireless communication with an edge PC
• OPC UA interface and closed-loop-ready
• Fully automated and reliable documentation of surface parameters without requiring expert knowledge

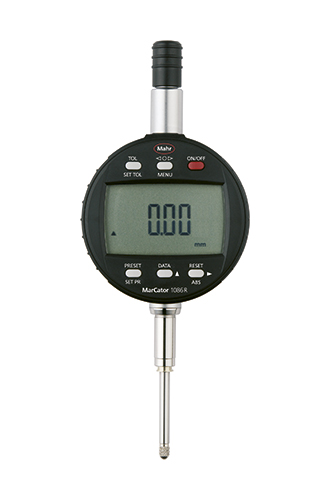
Digital Handheld Metrology
A broad portfolio consisting of micrometers, dial gauges, and calipers
Digital Handheld Metrology

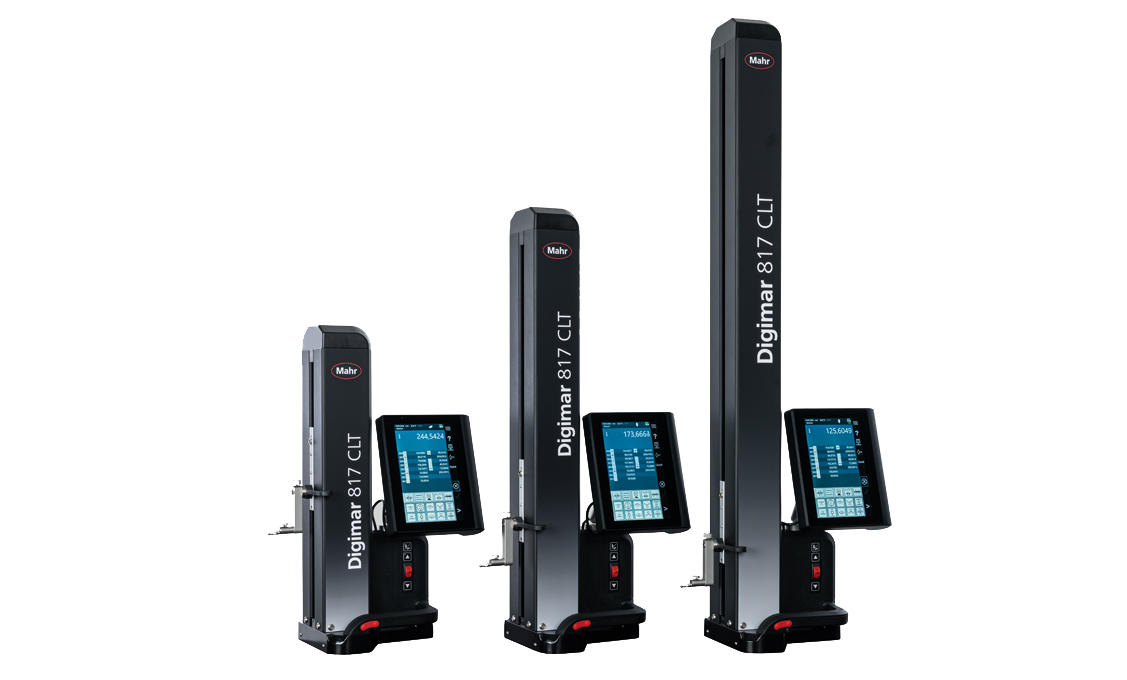
Digimar 817 CLT
Versatile height gauge with three measuring ranges: 350 mm, 600 mm, and 1,000 mm
Digimar 817 CLT
The new Digimar 817 CLT can be operated intuitively using large, clearly labeled buttons. This ensures that measurements, settings, and calculations can be performed safely at all times, and that measurement programs can be created using drag-and-drop.
Advantages
- Intuitive and smooth operation via touchscreen—no extensive training required
Swivel and tilt display for comfortable working - Air-cushion system and handles on both sides for easy, smooth movement
- Function keys and a dynamic thumb wheel speed up and simplify operation
- Powerful battery for independent operation—lasting up to two shifts

MarSurf3D SX3100
Multimodular 3D optical metrology for a wide range of applications
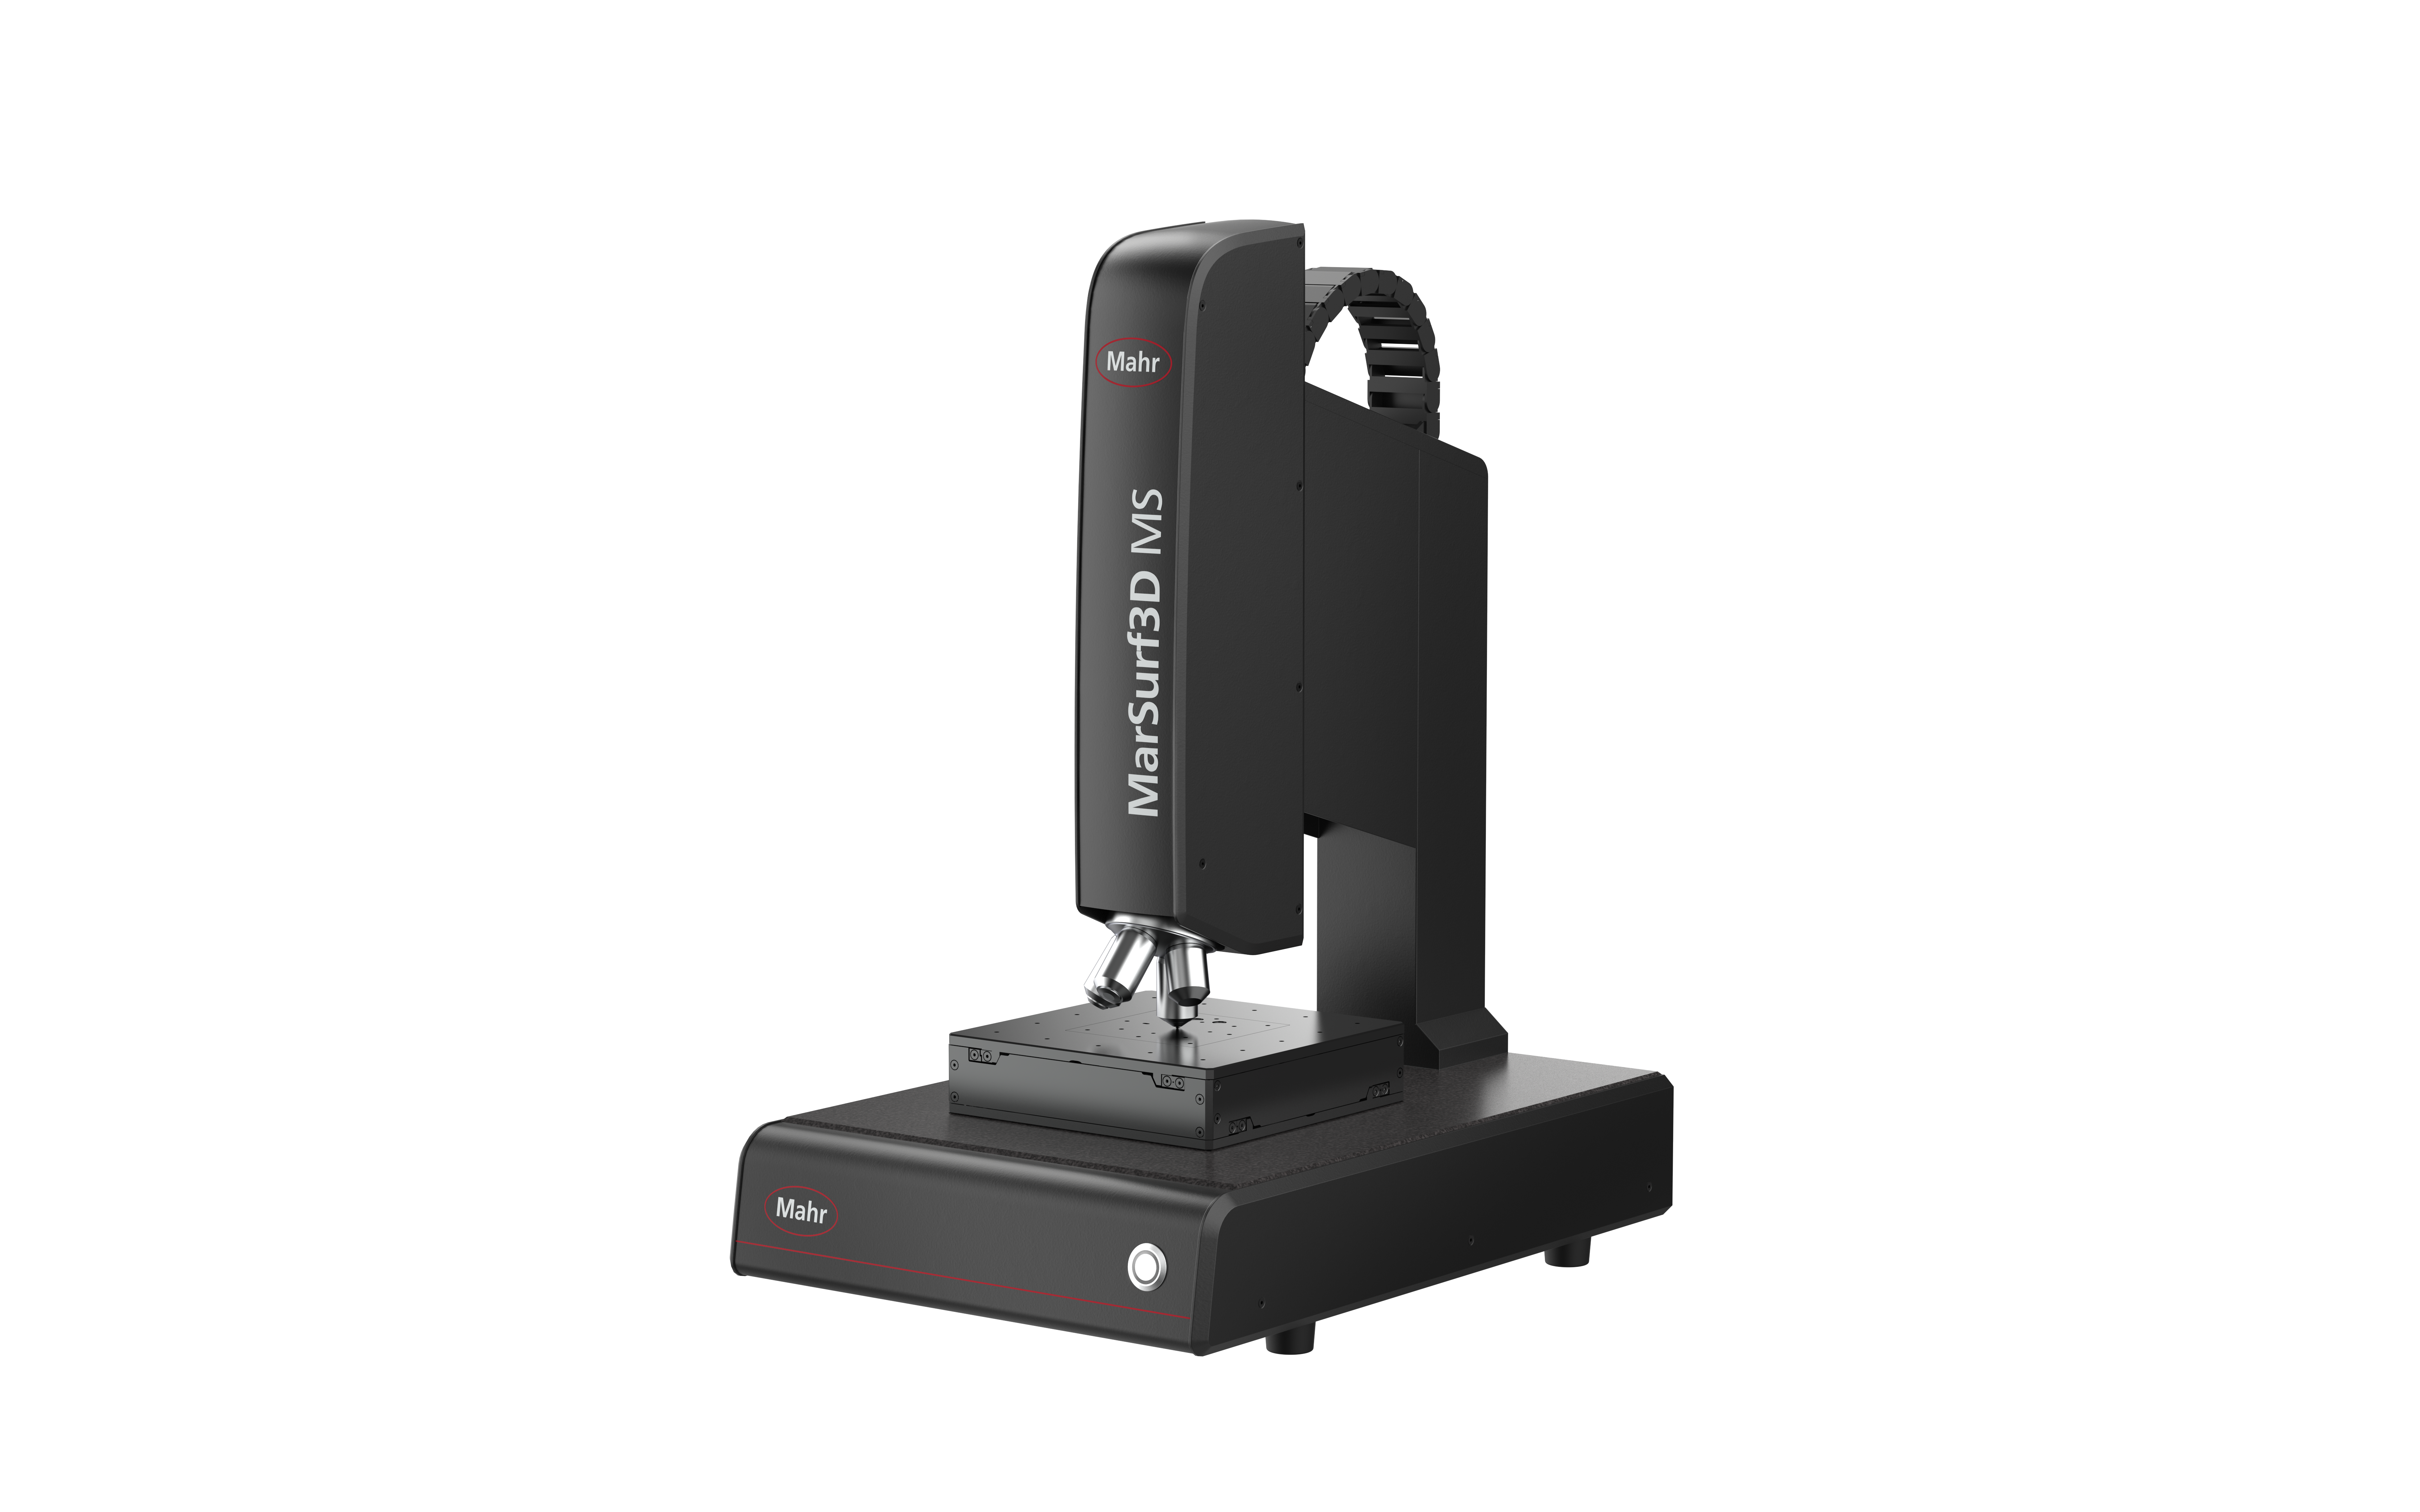
MarSurf3D SX3100
Mahr has revamped its 3D optical metrology technology: Measurement engineers, quality assurance specialists, and researchers can now choose from a wide range of possible combinations to put together the right system for their specific measurement tasks. The result is a customized, tailor-made measurement station.
Five measurement heads—the choice is yours:
The area-based measurement head technologies in the new 3D series range from focus variation to white-light interferometry to confocal measurement.
Confocal profilometry and line scanning are also available. Or you can opt for the new multisensor probe, which combines all these area-based measurement technologies in a single unit.
For you, this means: You can perform all surface measurements down to the lower nanometer range with a single device—and, of course, in real time. There’s no need to switch measuring devices, because this powerful multifunctional tool combines three robust technologies in one: suitable for use in the lab, for quality assurance, or directly on the production machine—exactly where you manufacture your workpieces.

Mar4D PLQ
Cylinder coordinate measuring machine with automated robot loading

Mar4D PLQ
-
Thanks to its sophisticated design, the Mar4D PLQ 3200/4200 can be quickly converted into an automated measuring station with robot loading: a collaborative robot can be connected either from the right or left side as well as from the front.
Advantages- You can position the robot according to the spatial conditions in your production facility.
- The measuring station requires only a little more space than the measuring device itself.
- No personnel required at the measuring station; an operator is only needed to reload the workpieces.
- The service life of the measuring device is increased, even three-shift operation is possible.
- The robot can be reprogrammed very easily and quickly for other workpieces, making it flexible to use.
- Overall, this increases throughput while reducing costs.
- You can position the robot according to the spatial conditions in your production facility.


|
Besuchen Sie die Seite des Messeveranstaltersund informieren Sie sich über die Messe und die Ausstellenden. |
